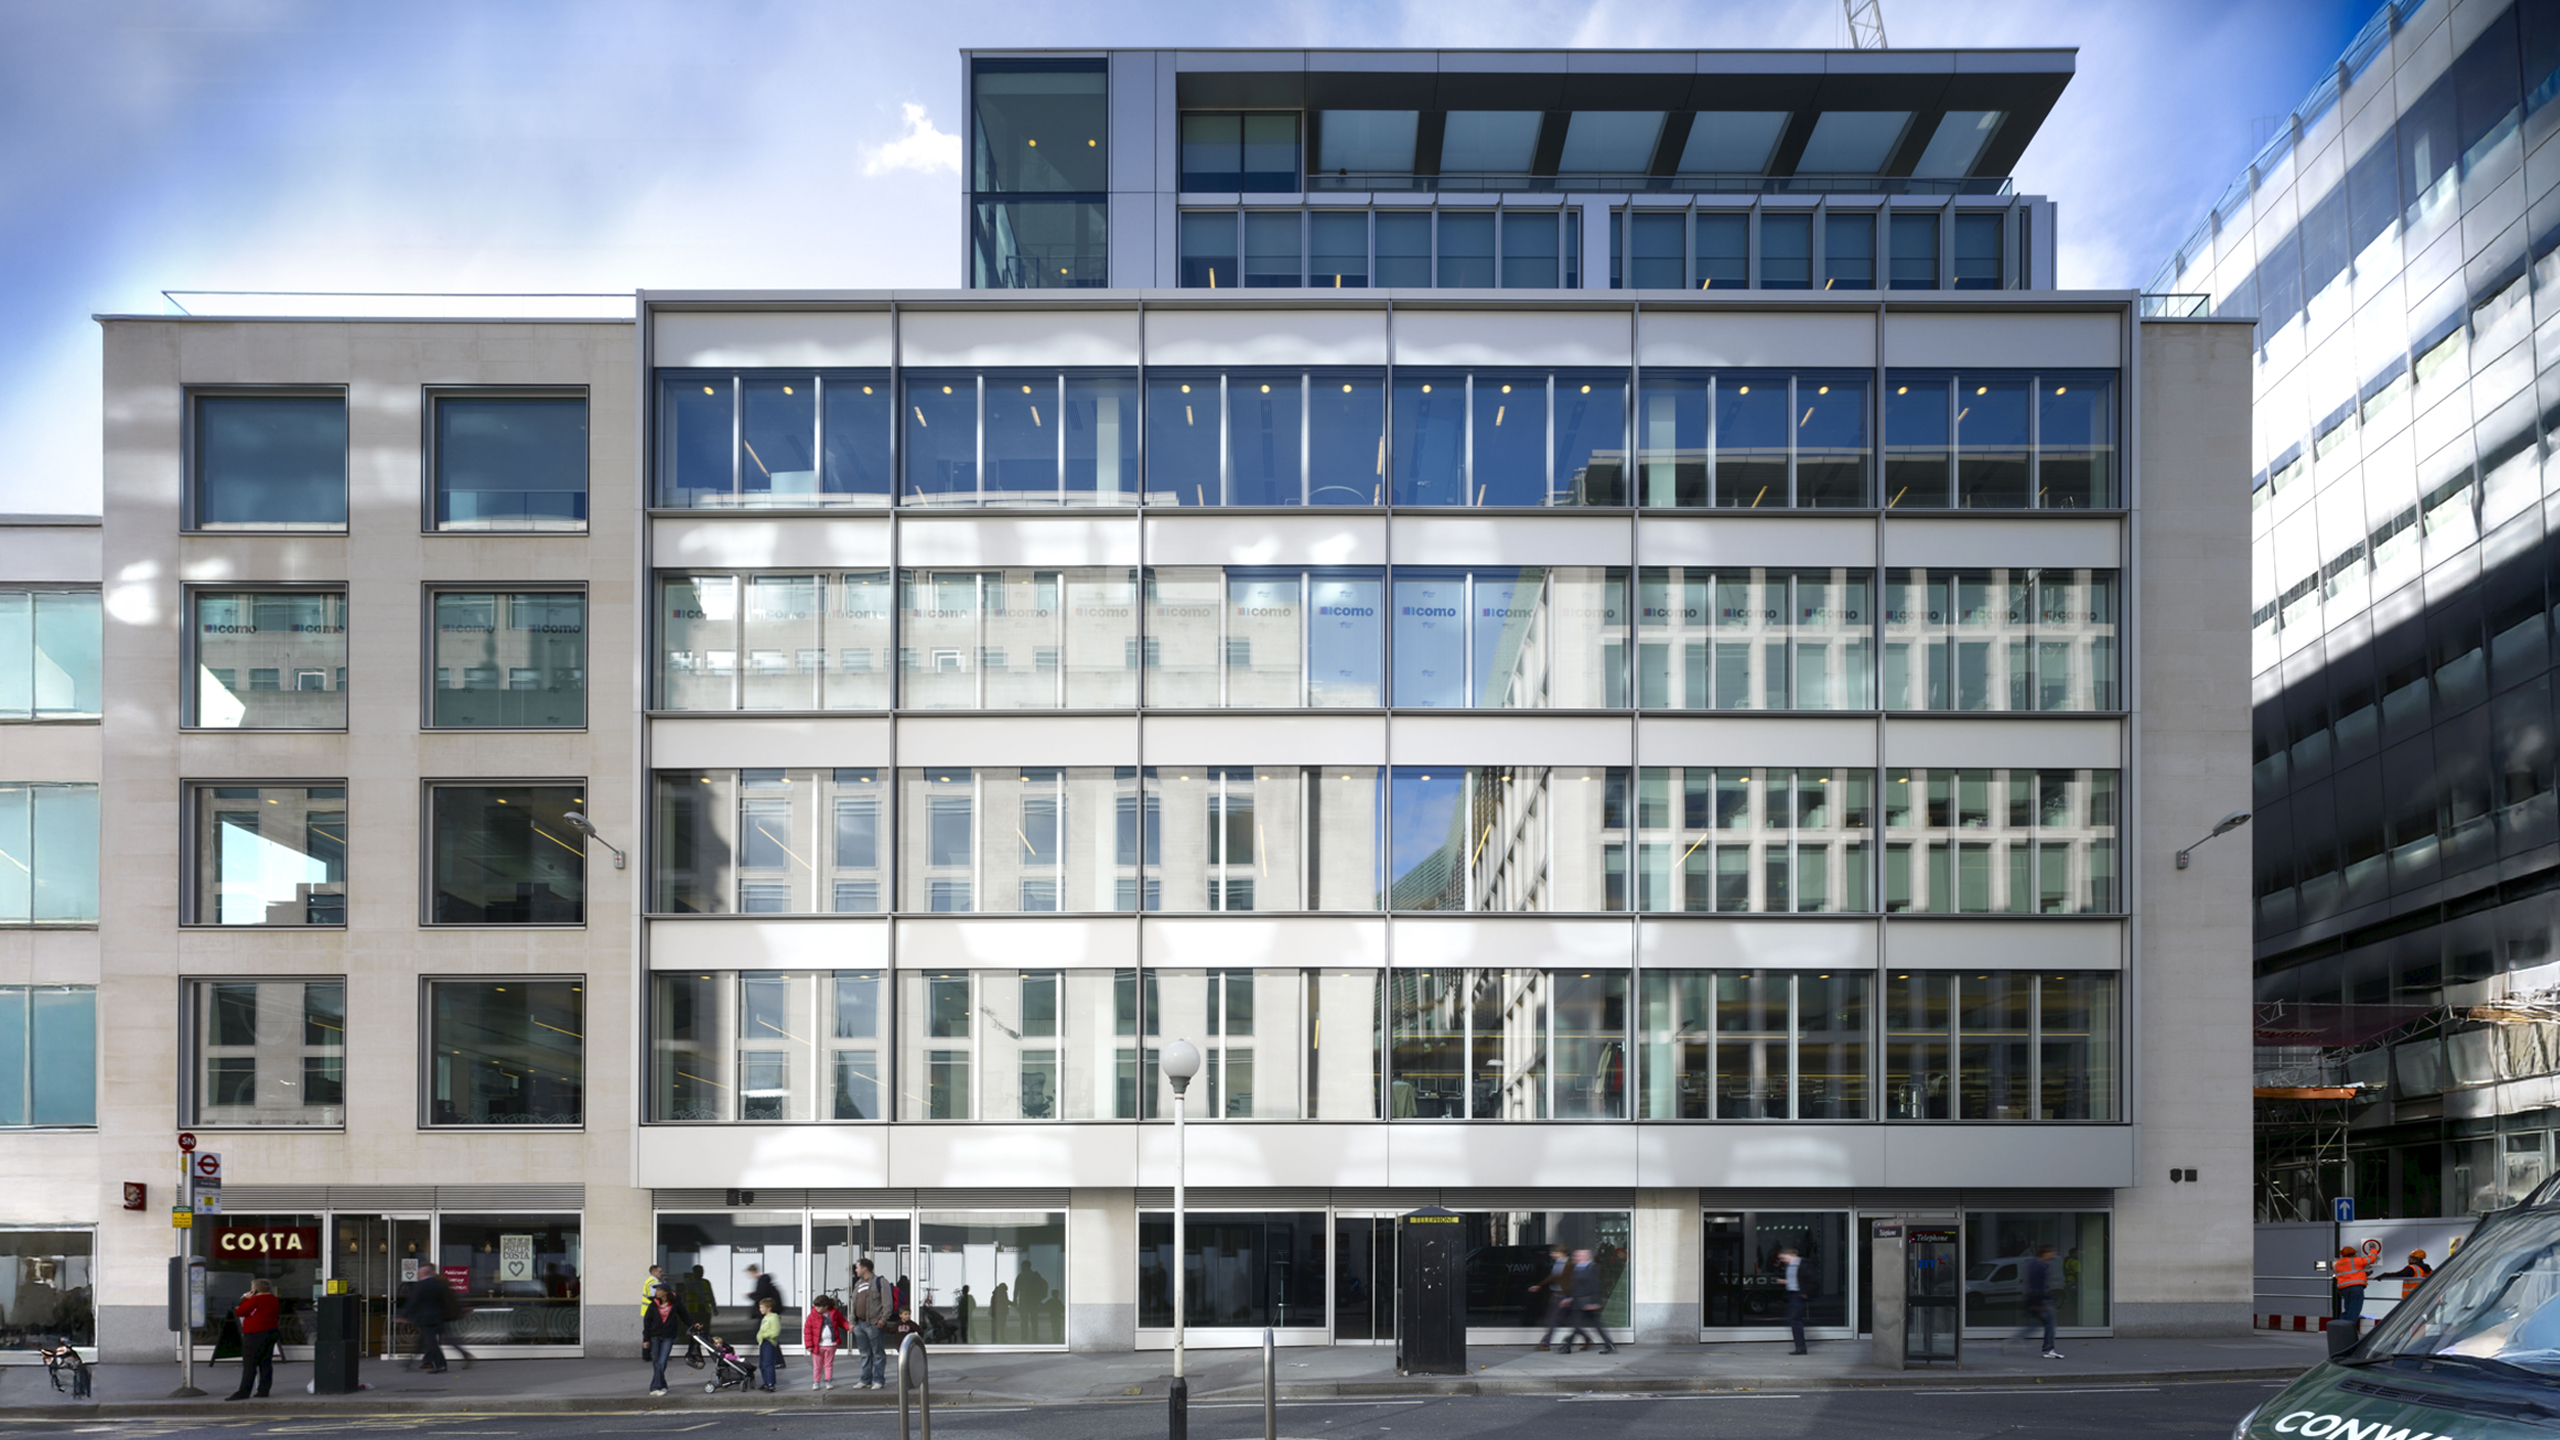
The creative renewal of a 216,000 sq ft prime office building in the heart of the City of London for Fubon Life Insurance Company.
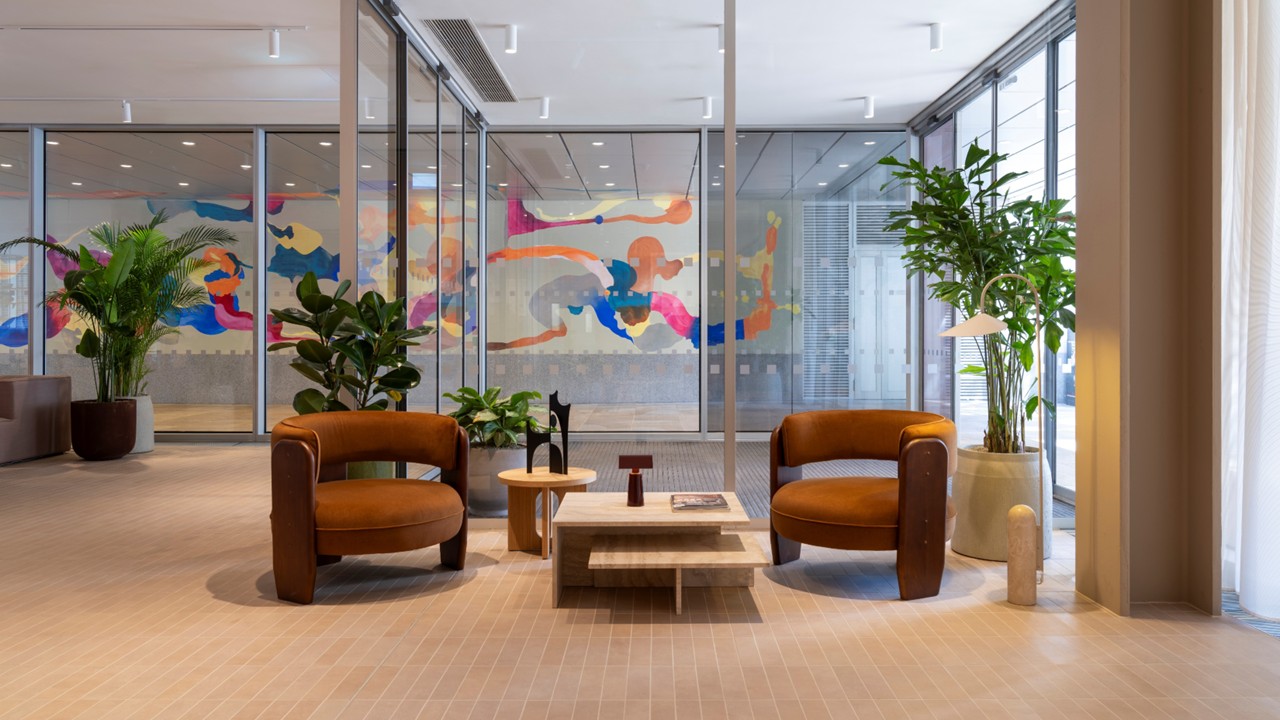
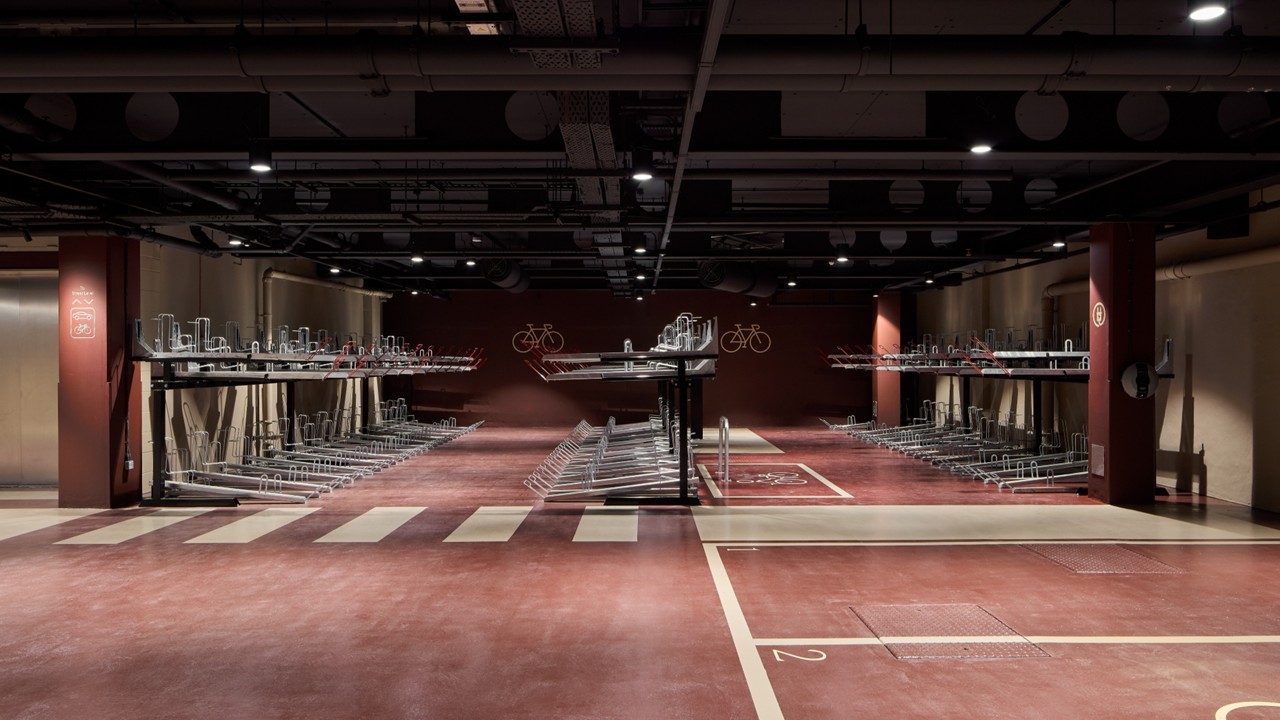
Appointed as Development and Leasing Manager, our vision for the building meets the expectations of leading occupiers through a strategic and targeted approach that has decarbonised the building, substantially upgraded its energy efficiency, and delivered new best in class communal area, terraces and end of journey facilities.
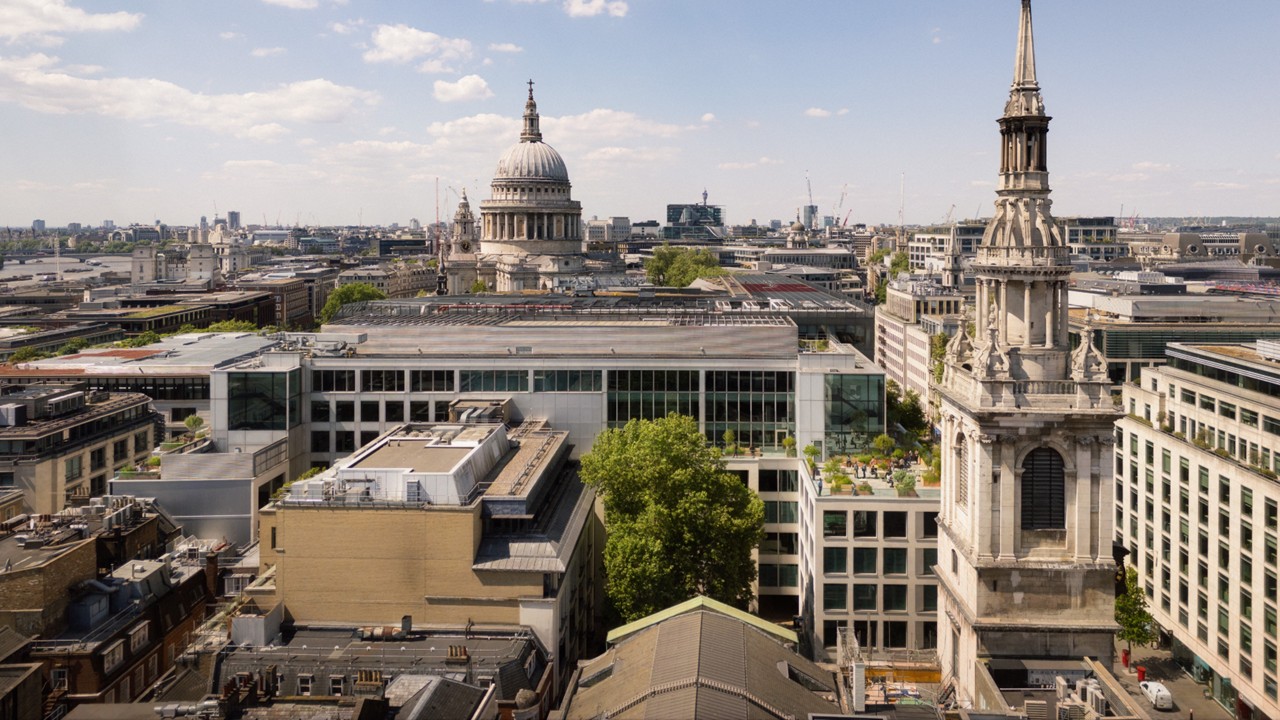
The building orginally designed by David Walker Architects and developed in 2008, sits in an unrivalled location, equidistant between Bank and St Paul’s Underground stations on Cheapside, and within easy walking distance of Cannon Street and City Thameslink mainline stations.
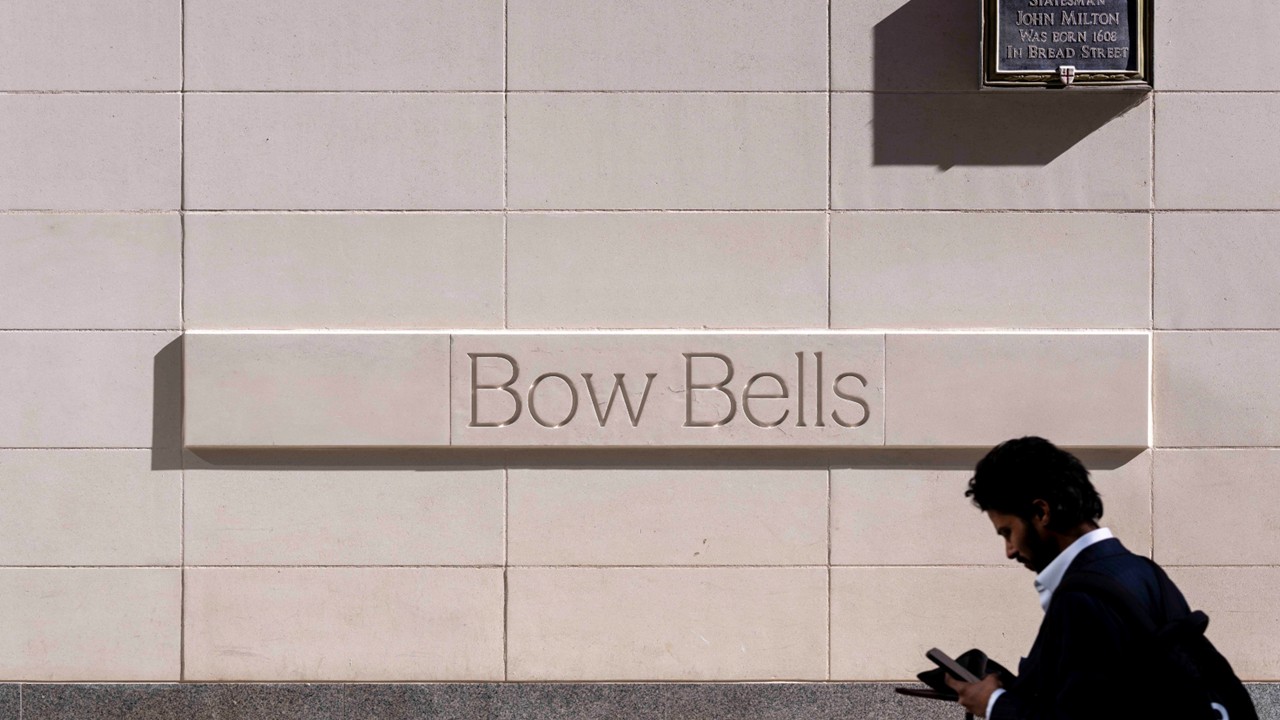
It benefits from an extremely high quality of design and construction in the base build, with fantastic views from extensive terraces, adjacent to St Mary-le-Bow Church, which houses the famed Bow Bells of Cockney legend.
However, the building’s energy performance had fallen below requirements and occupier expectations, end of journey facilities were lacking, and the building’s common areas outdated and underutilised, including reception and terraces.
Working closely with contractor Ikon and a project team including architecture practice White Red Architects and RHS Chelsea Gold Medal-winning landscape designers Harris Bugg Studio, our high-impact, targeted retrofit strategy was delivered at pace, allowing for completion in just nine months, at a time when office supply was forecast to be significantly constrained. A pre-let was secured for 50% of the building with law firm Bristows during construction.
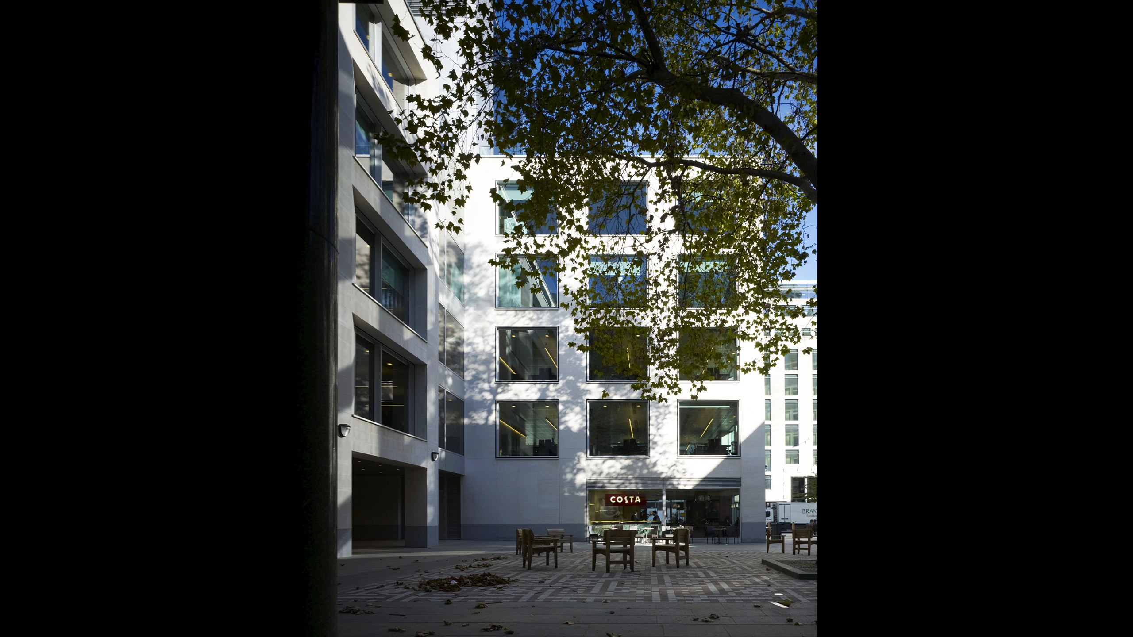
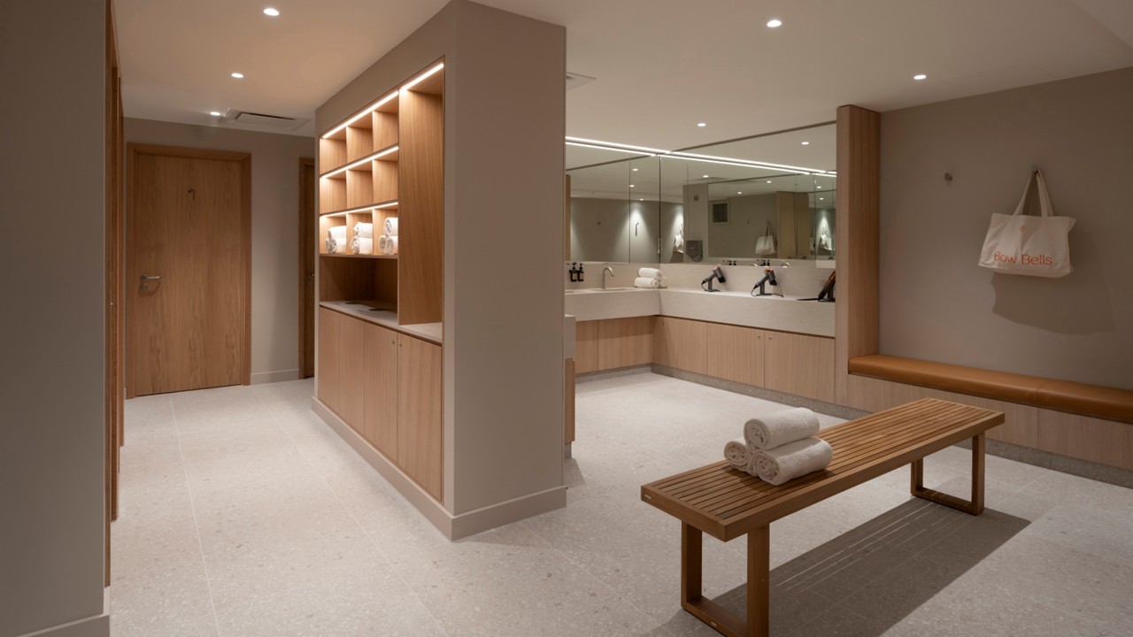
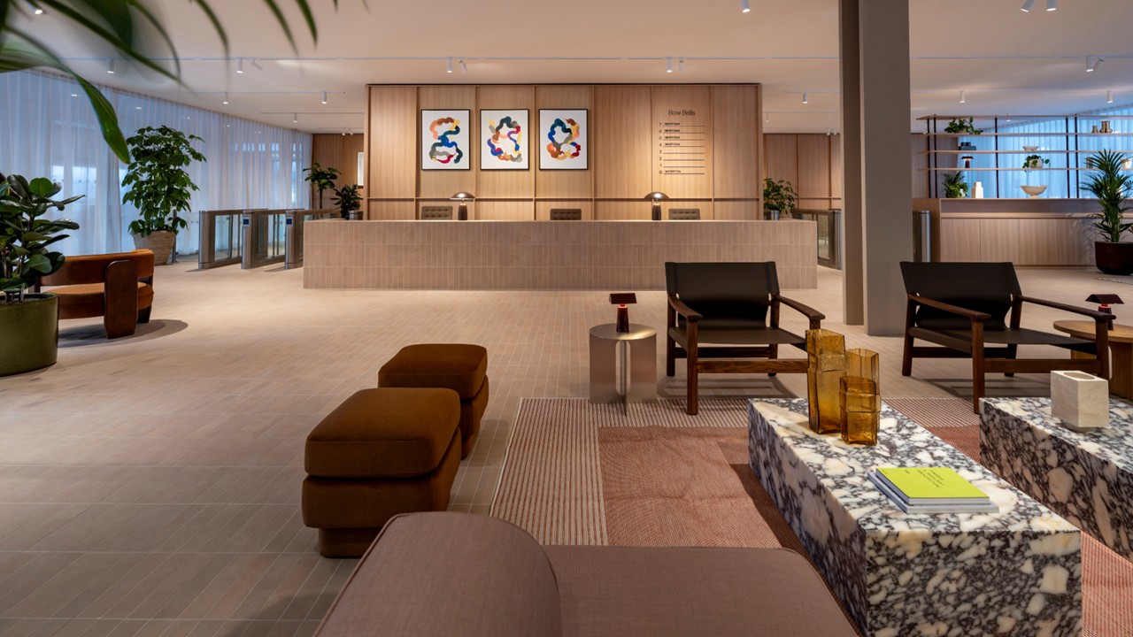
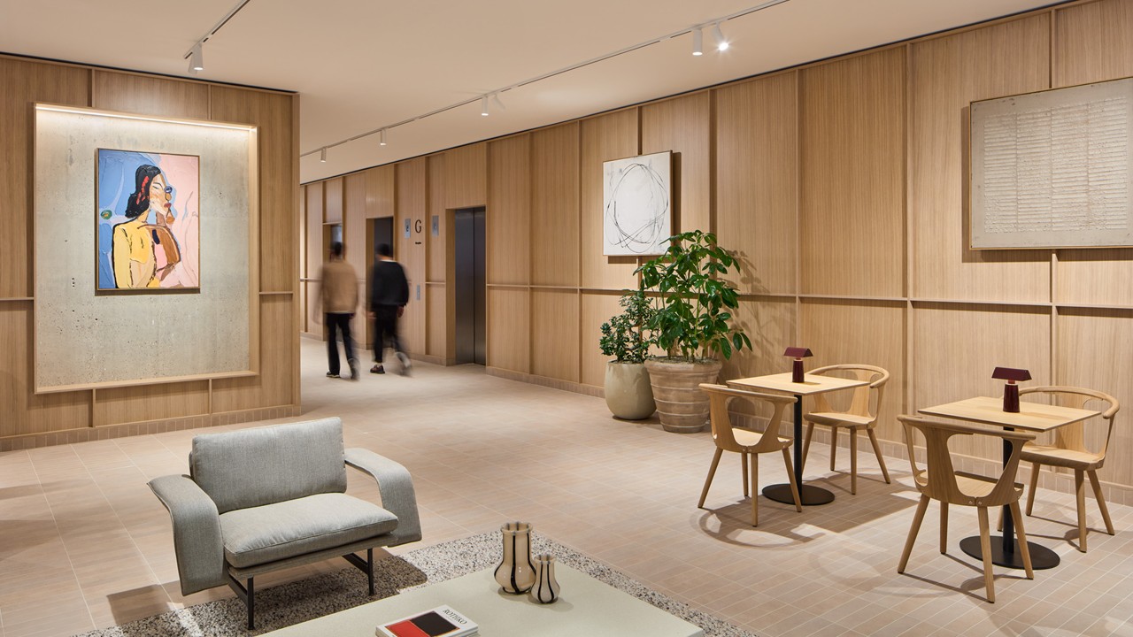
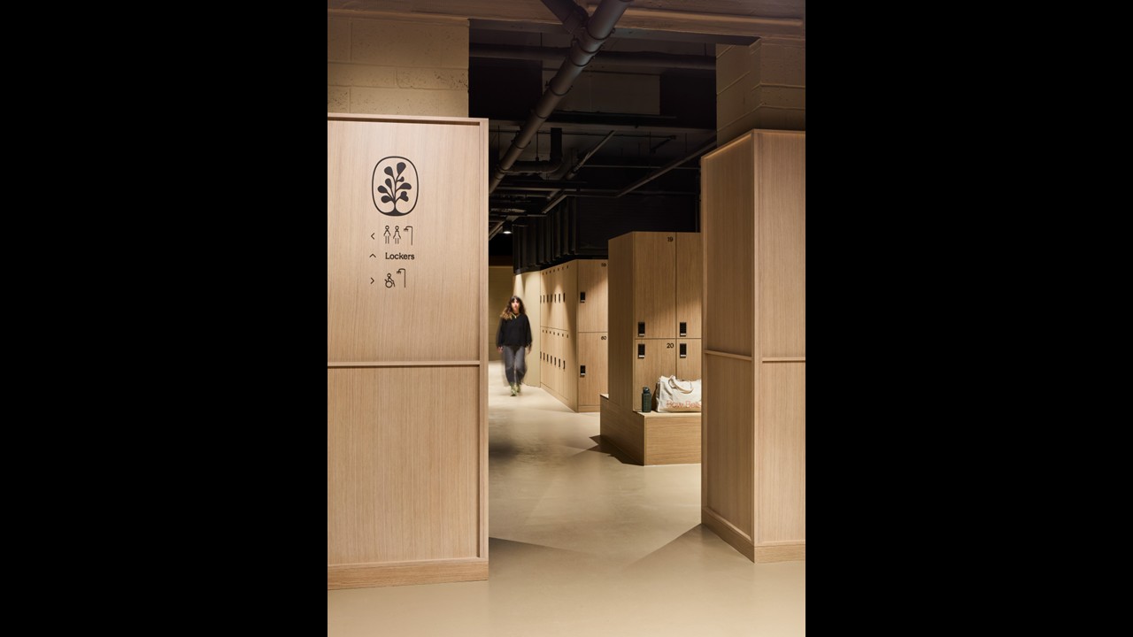
Terraces have been transformed with substantial new greening. A newly communal terrace on level 5, offers unprecedented views to the St Mary-le-Bow Church and Bow Churchyard. The MEP works have resulted in an all-electric building and improved EPC rating, addressing the energy efficiency concerns of modern tenants without costly and carbon-intensive deep retrofit works. And best in class reception spaces and end-of-journey facilities, meeting BCO guidelines, have brought the building up to modern standards of tenant experience.
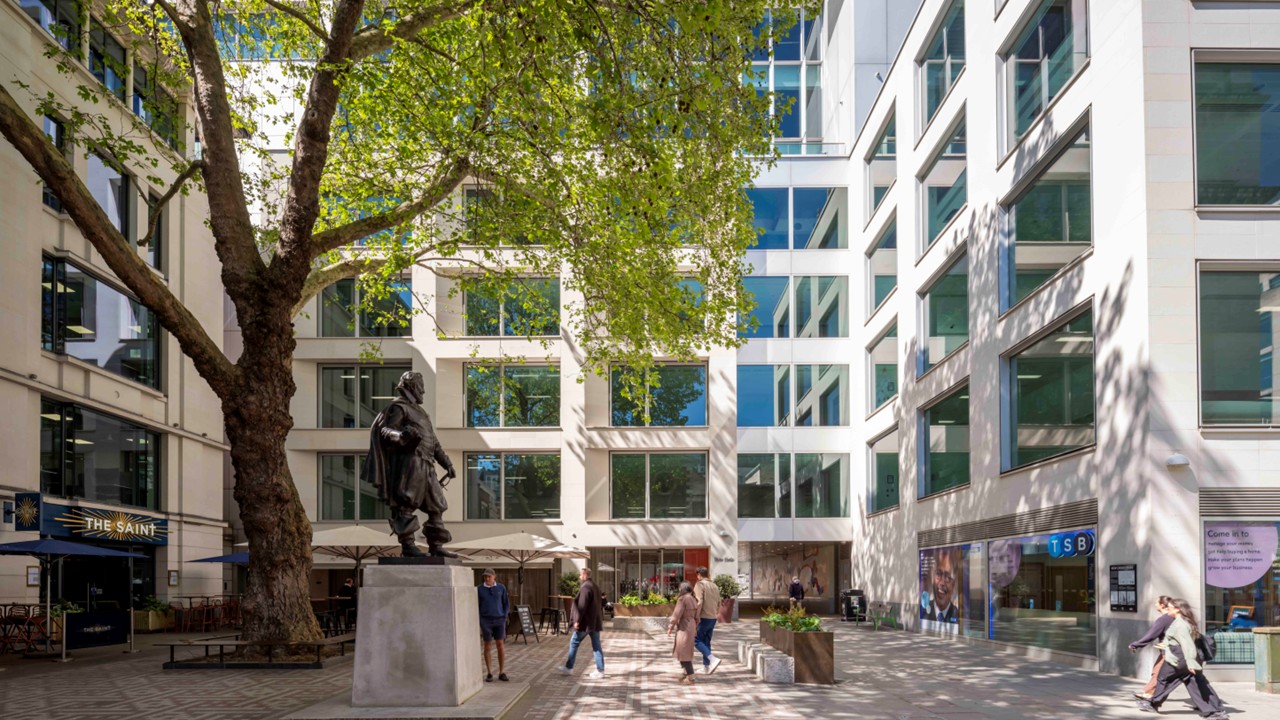
The rich history and character of Bow Church Yard have been brought into the building, through the thoughtful application of materiality, texture and nature. Designs by White Red Architects work with the building’s simple and clean architectural palette, and embed a culture of reuse into the building, creating a balance between a clean aesthetic and a warm, inviting office space.
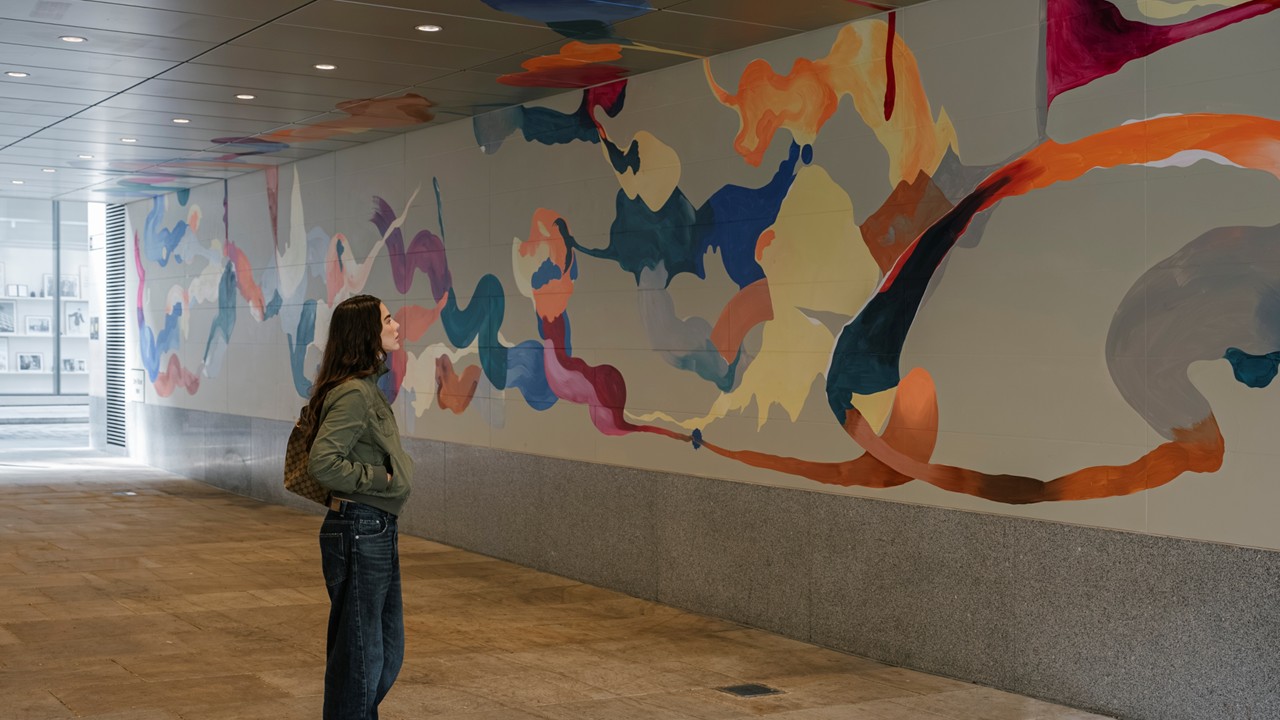
The newly refurbished reception has been further activated and improved though the commissioning of a striking new mural in the adjacent John Milton Passage. Designed by Will Barras it draws on the rich and diverse history of occupiers of the City of London over the centuries and the resonance of the neighbouring infamous Bow Bells.
“Fabrix is delighted to work with Fubon on this exceptional building, drawing on our team’s extensive track record of repositioning assets. The City is changing and our task has been to bring Bow Bells House back online, with a razor-sharp focus on the elements that really matter – decarbonisation and the occupier experience.”
Clive Nichol, Founding Partner